

15 Little Tree RdMedway, MA 02053
Mortgage Calculator
Monthly Payment (Est.)
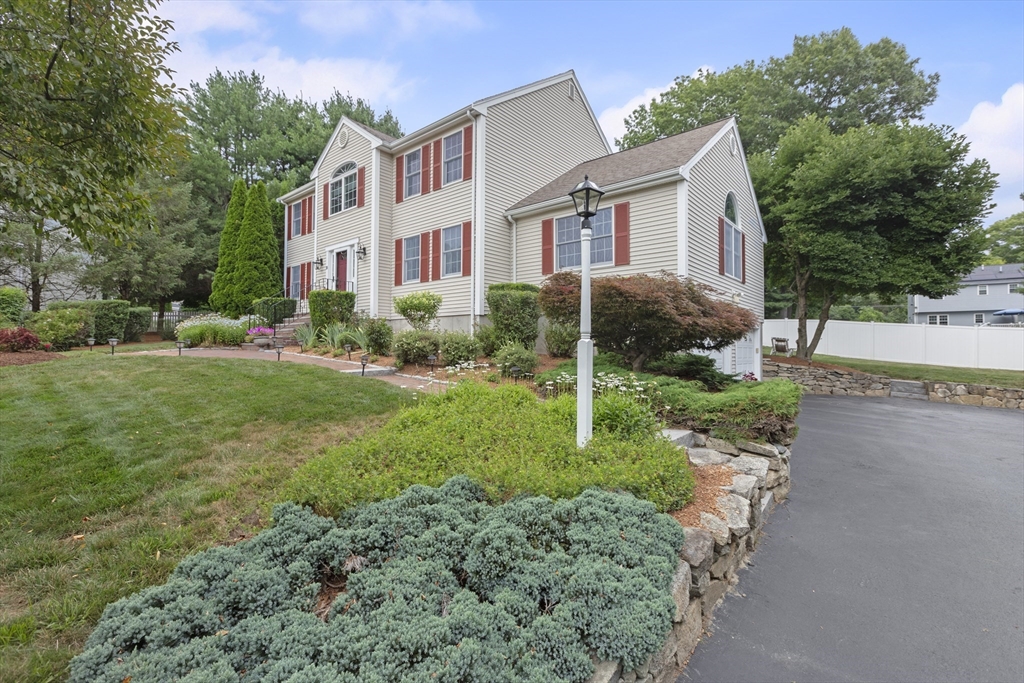
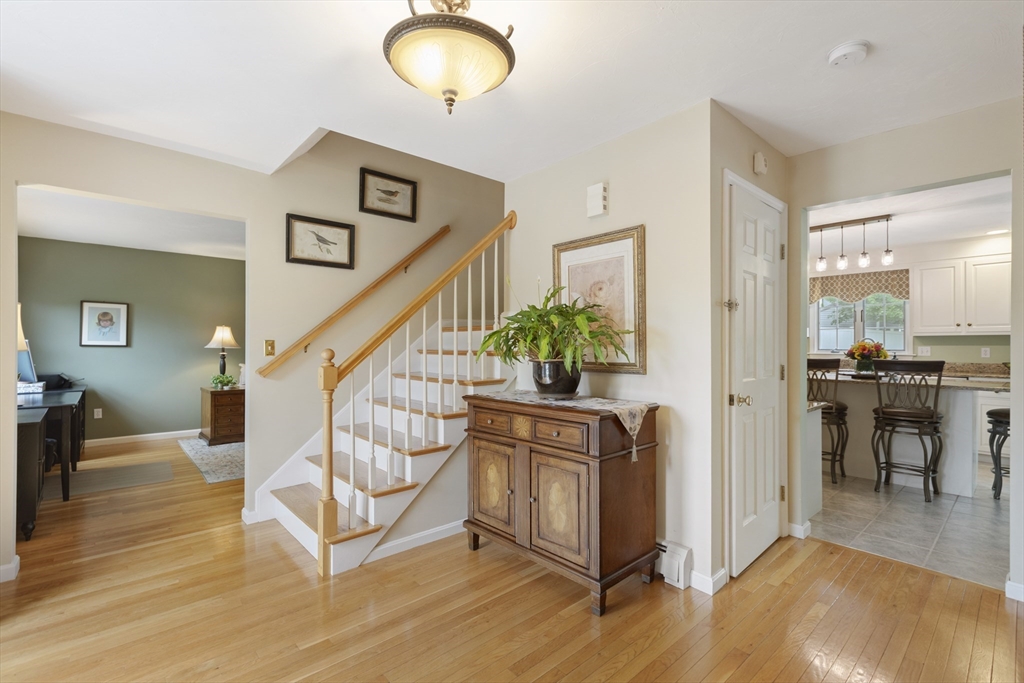
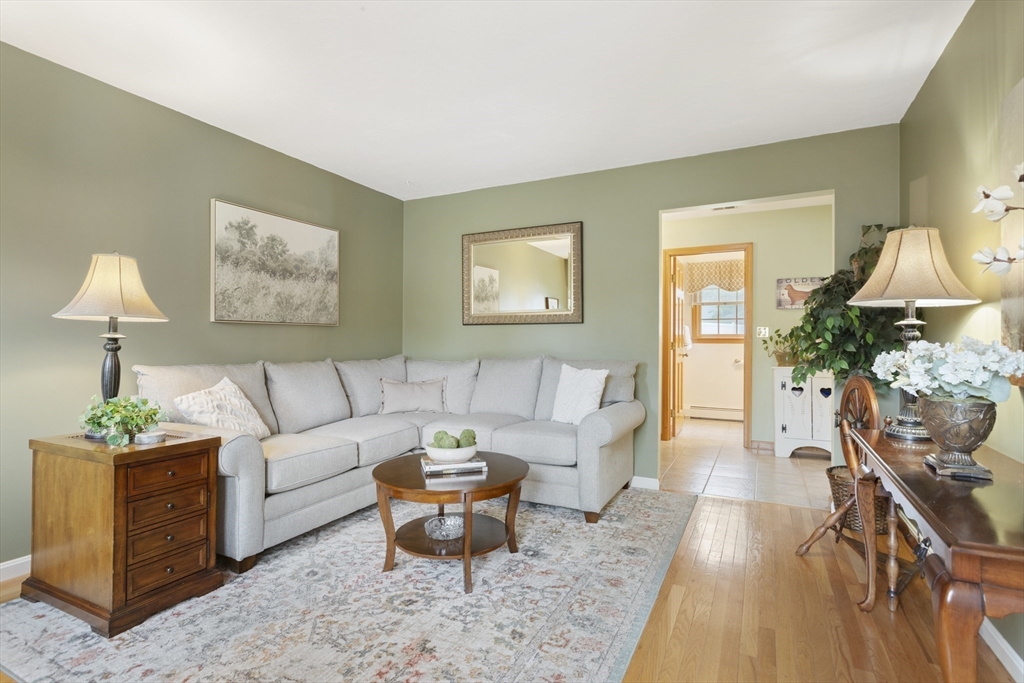
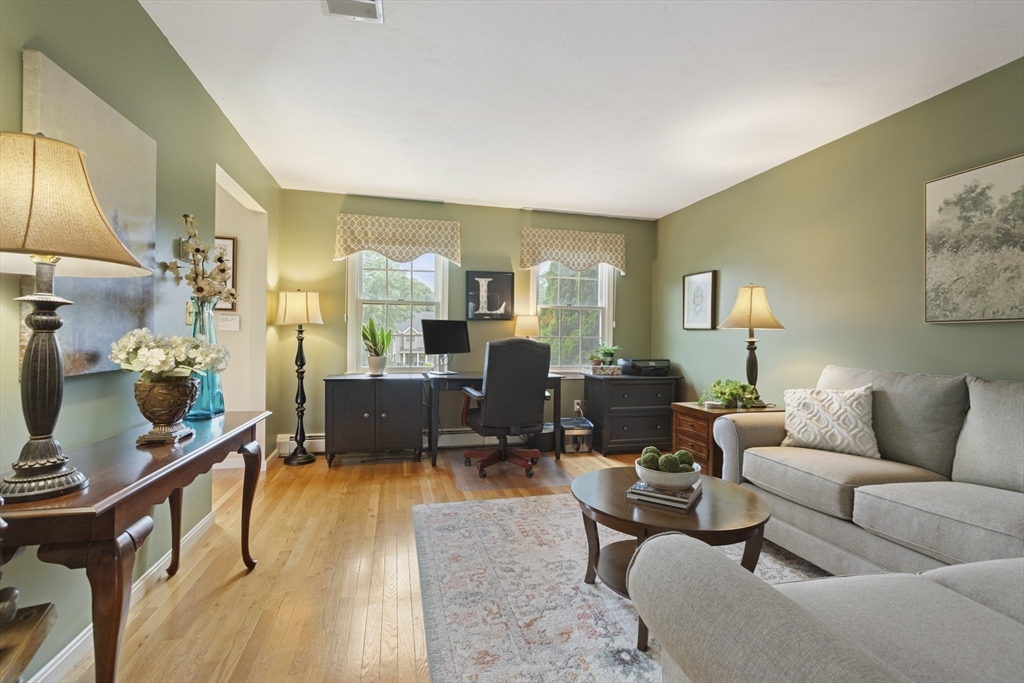
$4,311Nestled at the end of a quiet cul-de-sac, come see all this beautifully maintained 4-bedroom Colonial has to offer with a perfect blend of classic charm, modern updates, and everyday convenience. The inviting floorplan offers both relaxed everyday living and entertaining. The oversized family room features a cathedral ceiling and a cozy stone fireplace to create warm space for gatherings or quiet evenings at home. The eat-in kitchen comes complete with all appliances and a coffee bar area, granite countertops, island for additional seating with sliders leading to a spacious deck overlooking the peaceful, fenced-in backyard—complete with an electric dog fence for added ease. A formal dining room and flexible living room provide space to suit your lifestyle, with the living room easily transitioning into a first-floor home office. A convenient first-floor laundry adds to the home's thoughtful layout. Upstairs, you’ll find four spacious bedrooms, including a generous primary suite complete with a private full bath and jetted tub for unwinding at the end of the day. The finished lower level expands your living space even further, offering a home gym, recreation area, media space, or guest retreat, complete with an additional bathroom. Recent upgrades include a newer heating system and efficient gas heat, along with the reliability of town water and sewer. This location adds even more appeal: enjoy the convenience of walking to a favorite local restaurant and daycare, while shopping, amenities, and quick access to Route 495 are just minutes away. This home delivers comfort, convenience, and a lifestyle you’ll love coming home to.
| 4 days ago | Listing updated with changes from the MLS® | |
| 4 days ago | Status changed to Active Under Contract | |
| 2 weeks ago | Price changed to $945,000 | |
| a month ago | Listing first seen on site |

The property listing data and information, or the Images, set forth herein were provided to MLS Property Information Network, Inc. from third party sources, including sellers, lessors, landlords, and public records, and were compiled by MLS Property Information Network, Inc. The property listing data and information, and the Images, are for the personal, non-commercial use of consumers having a good faith interest in purchasing, leasing or renting listed properties of the type displayed to them and may not be used for any purpose other than to identify prospective properties which such consumers may have a good faith interest in purchasing, leasing or renting. MLS Property Information Network, Inc. and its subscribers disclaim any and all representations and warranties as to the accuracy of the property listing data and information, or as to the accuracy of any of the Images, set forth herein.
Last checked 2026-08-23 10:05 AM UTC